
This guide explains the decisions that matter and how to handle them clearly before they become costly site changes.
Plan around real furniture and routines
Test room layouts using realistic furniture sizes and circulation paths. Consider where daily items are stored, how doors open and where people charge devices, work, eat and relax before fixing electrical and lighting locations.
Layer the lighting
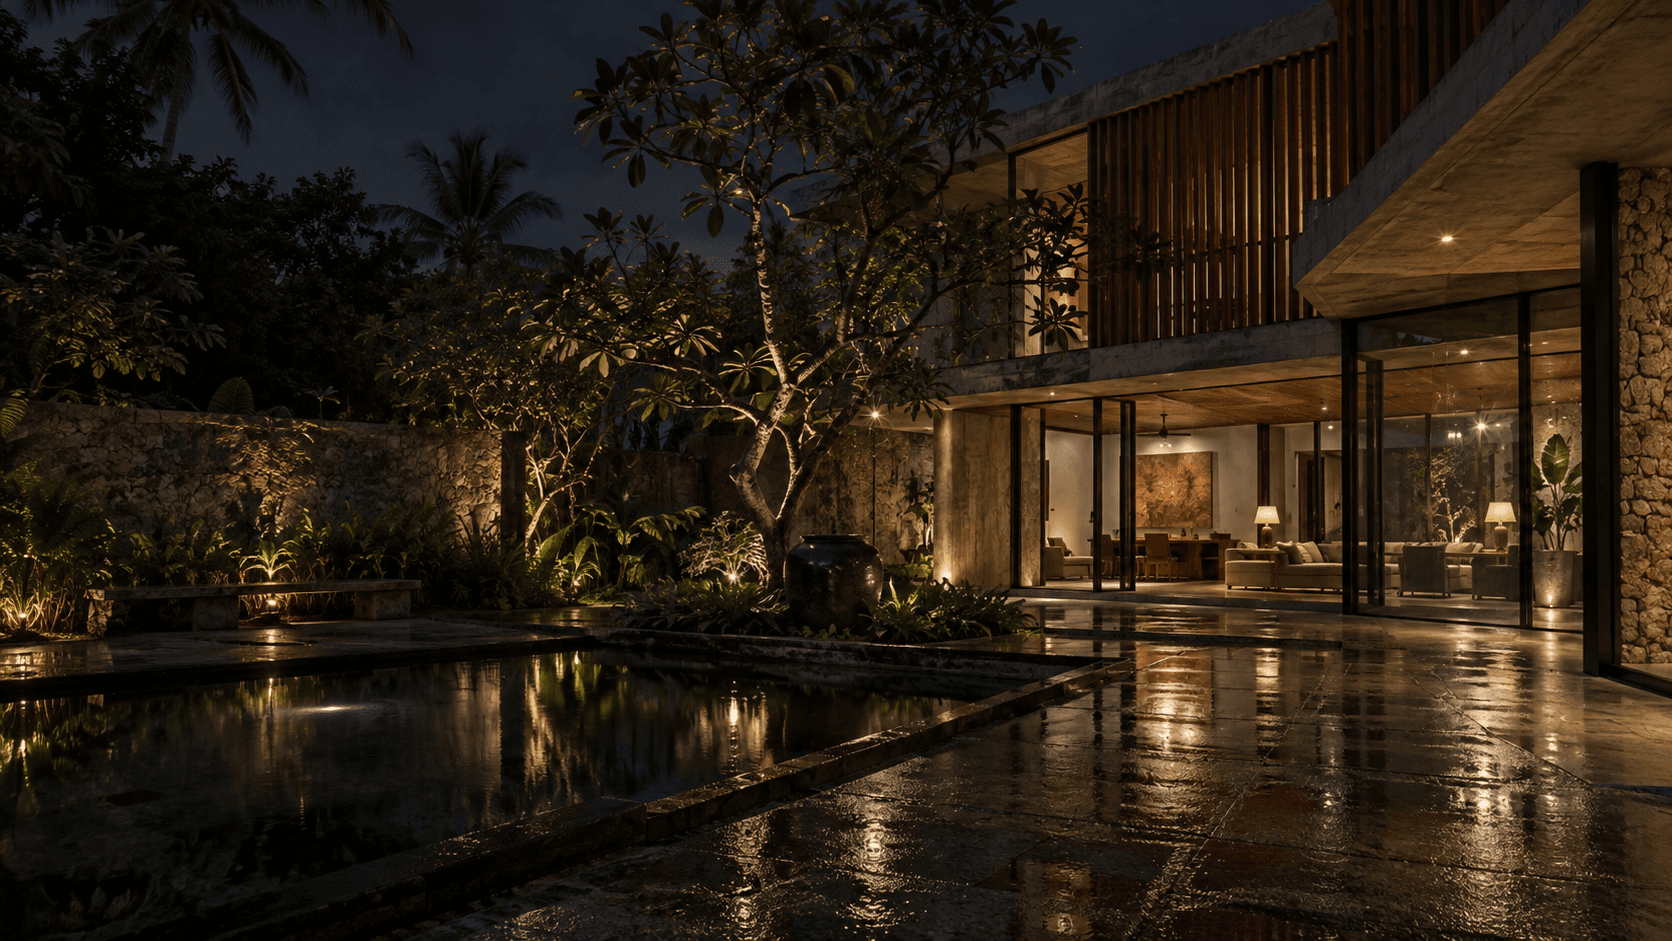
Combine general, task and accent lighting instead of relying on one ceiling fixture. Coordinate switches, feature lights and concealed lighting with the ceiling and joinery drawings before those elements are manufactured.
Limit the material palette
A smaller family of compatible timber tones, metals, stones and fabrics often creates a calmer result. Review physical samples under the project's natural and artificial light, then document the final codes and suppliers.
Discuss the real site, scope and priorities with our team.
Chat on WhatsApp