This guide explains the decisions that matter and how to handle them clearly before they become costly site changes.
Understand the design beyond floor plans
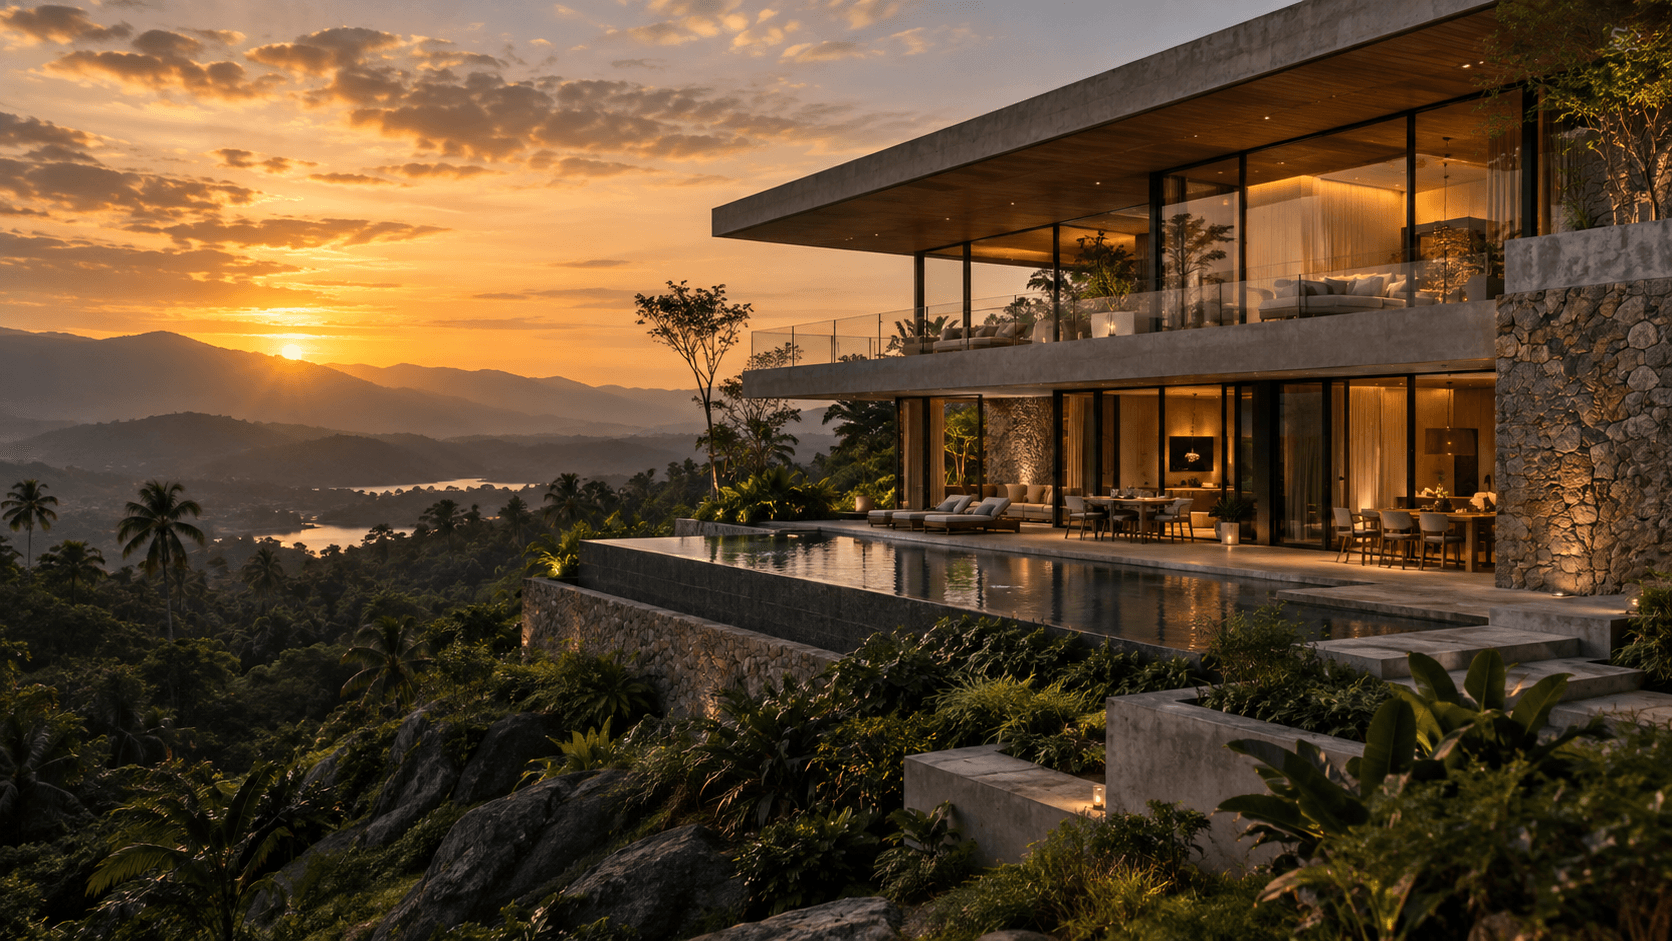
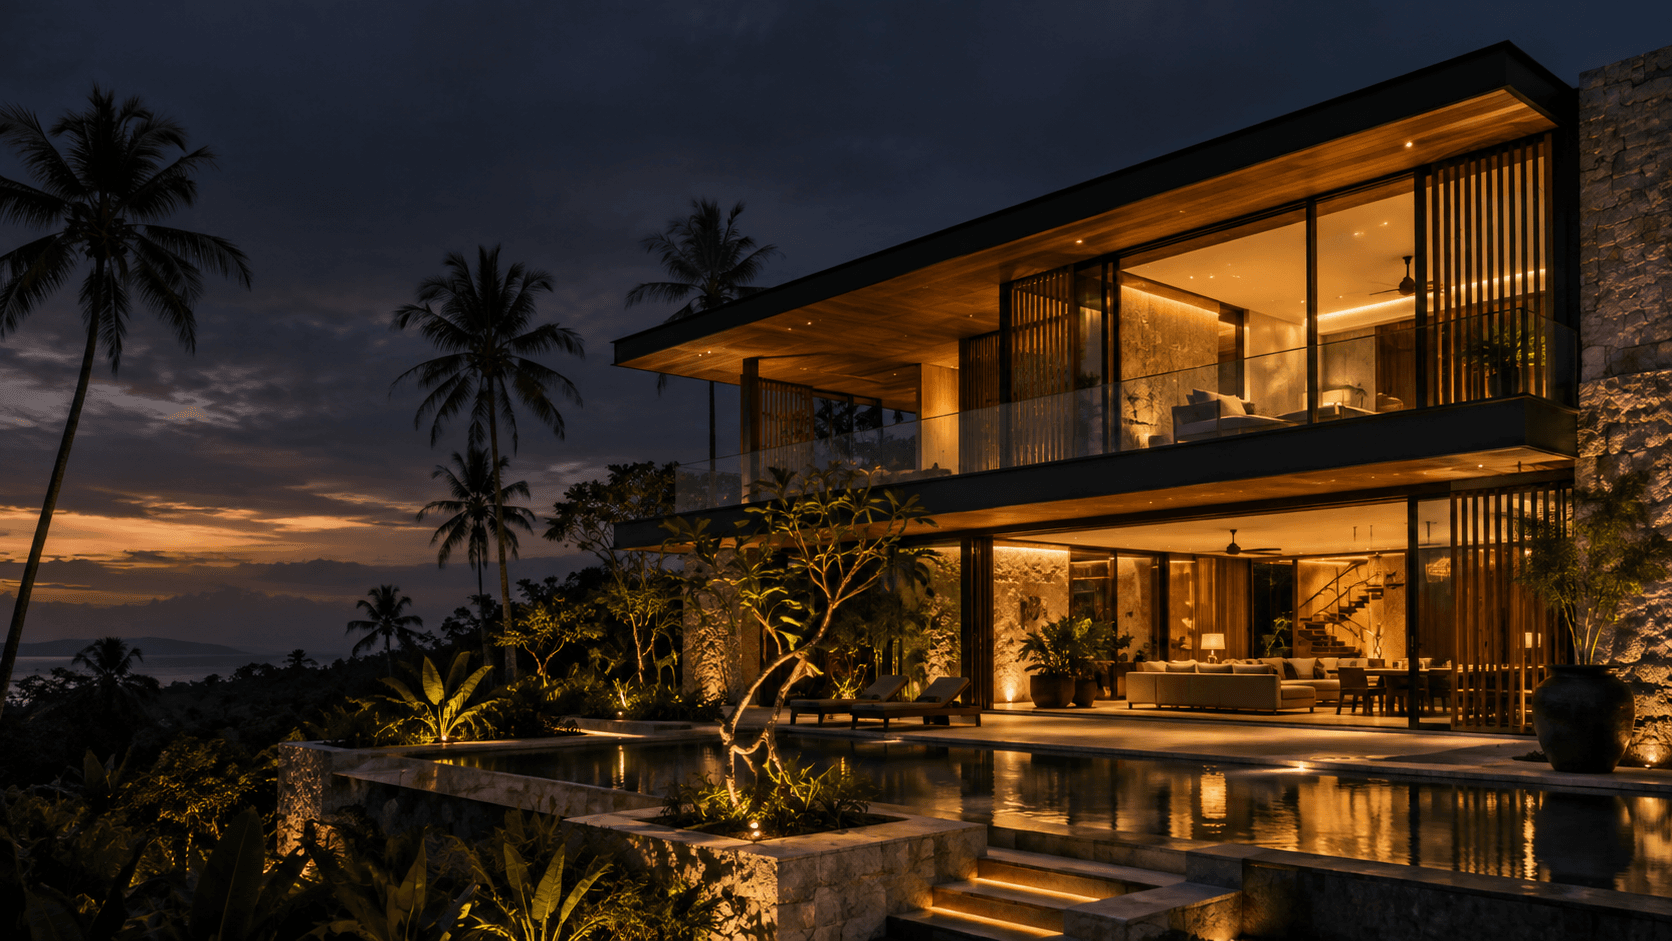
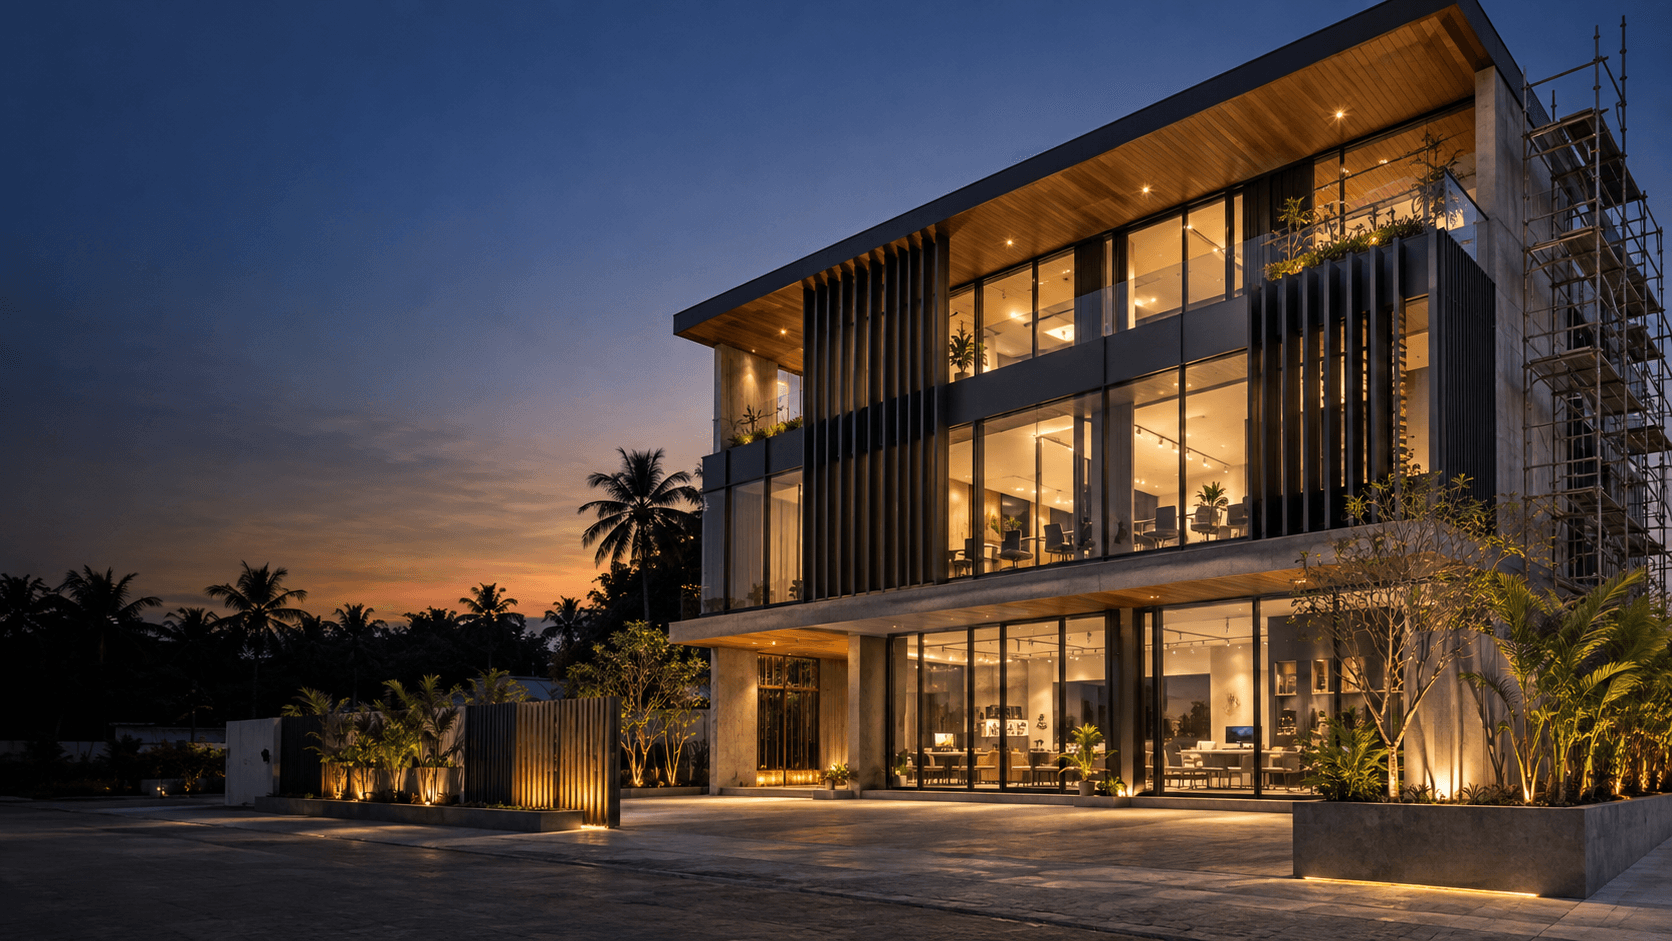
A floor plan explains dimensions and movement, while a 3D view helps clients understand volume, roof form, window proportions and the relationship between floors. It makes design conversations clearer for people who do not read technical drawings every day.
Review materials and climate response
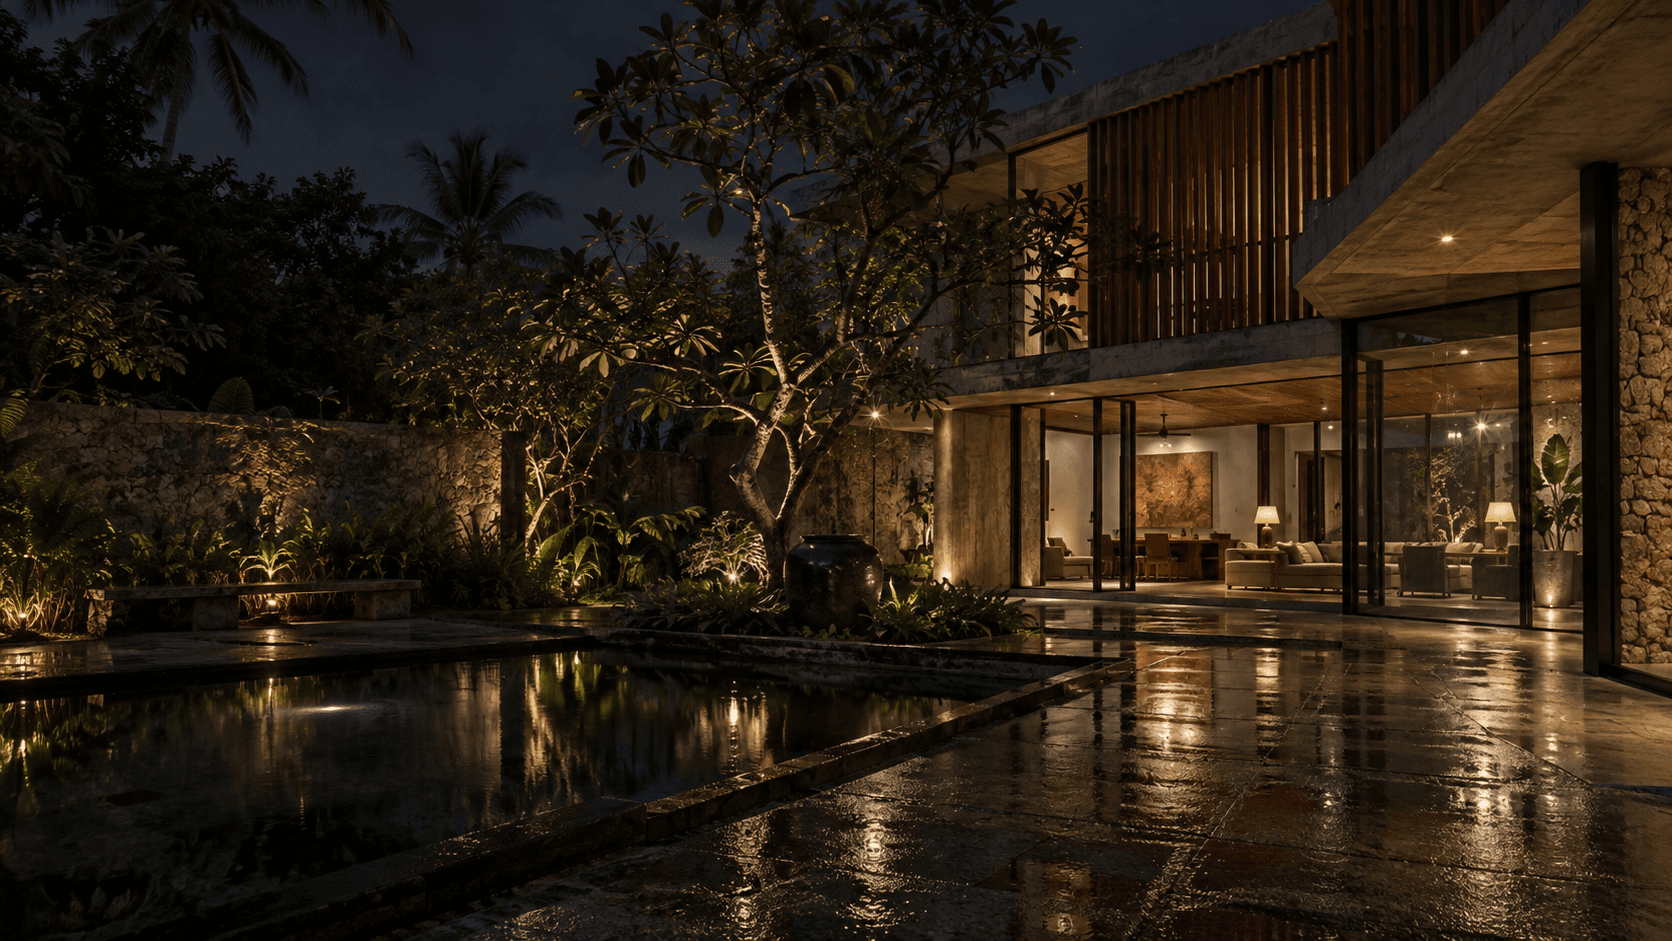
Visual studies can compare colours, textures, shading elements and landscape ideas. They also help review how deep overhangs, screened openings and covered outdoor spaces contribute to comfort in Sri Lanka's sun and rain.
Use visuals as a decision tool
A rendering should support coordinated drawings, not replace them. Approve the main design direction before detailed documentation, then record material selections separately so the site team receives buildable information rather than relying on an image alone.
Discuss the real site, scope and priorities with our team.
Chat on WhatsApp