Building a better tomorrowBuilding Dreams
Building Dreams
with Precision & Design
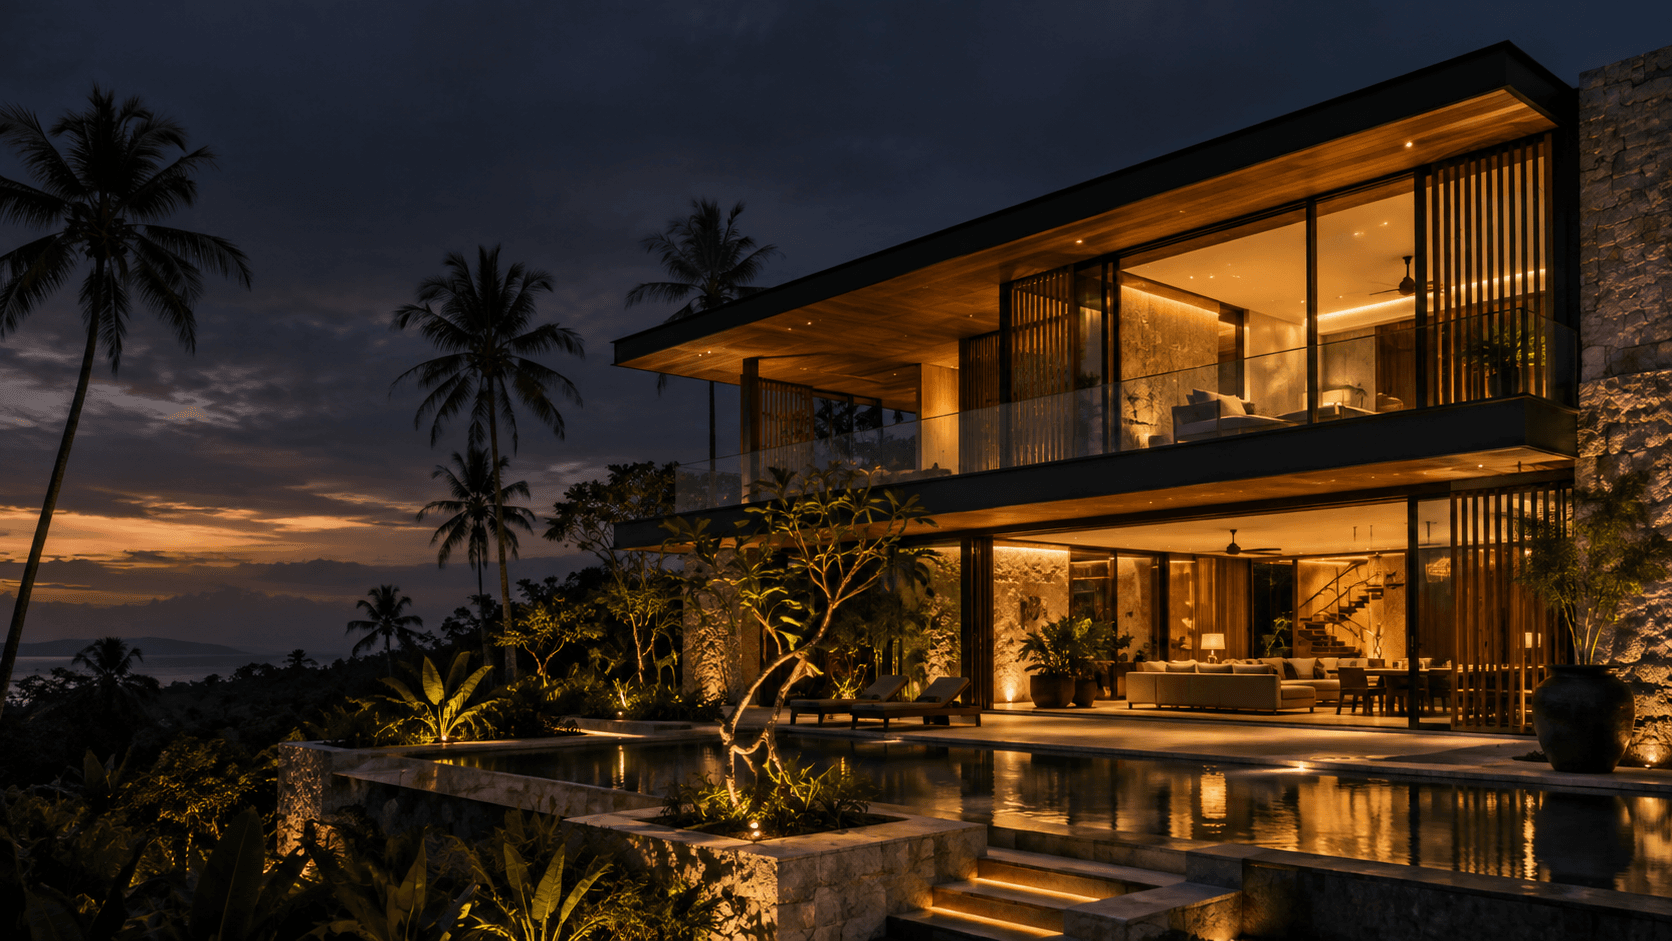
LEO Construction & Design PVT LTD delivers premium construction, architectural planning, 3D design and interior solutions for homes and commercial spaces across Sri Lanka.
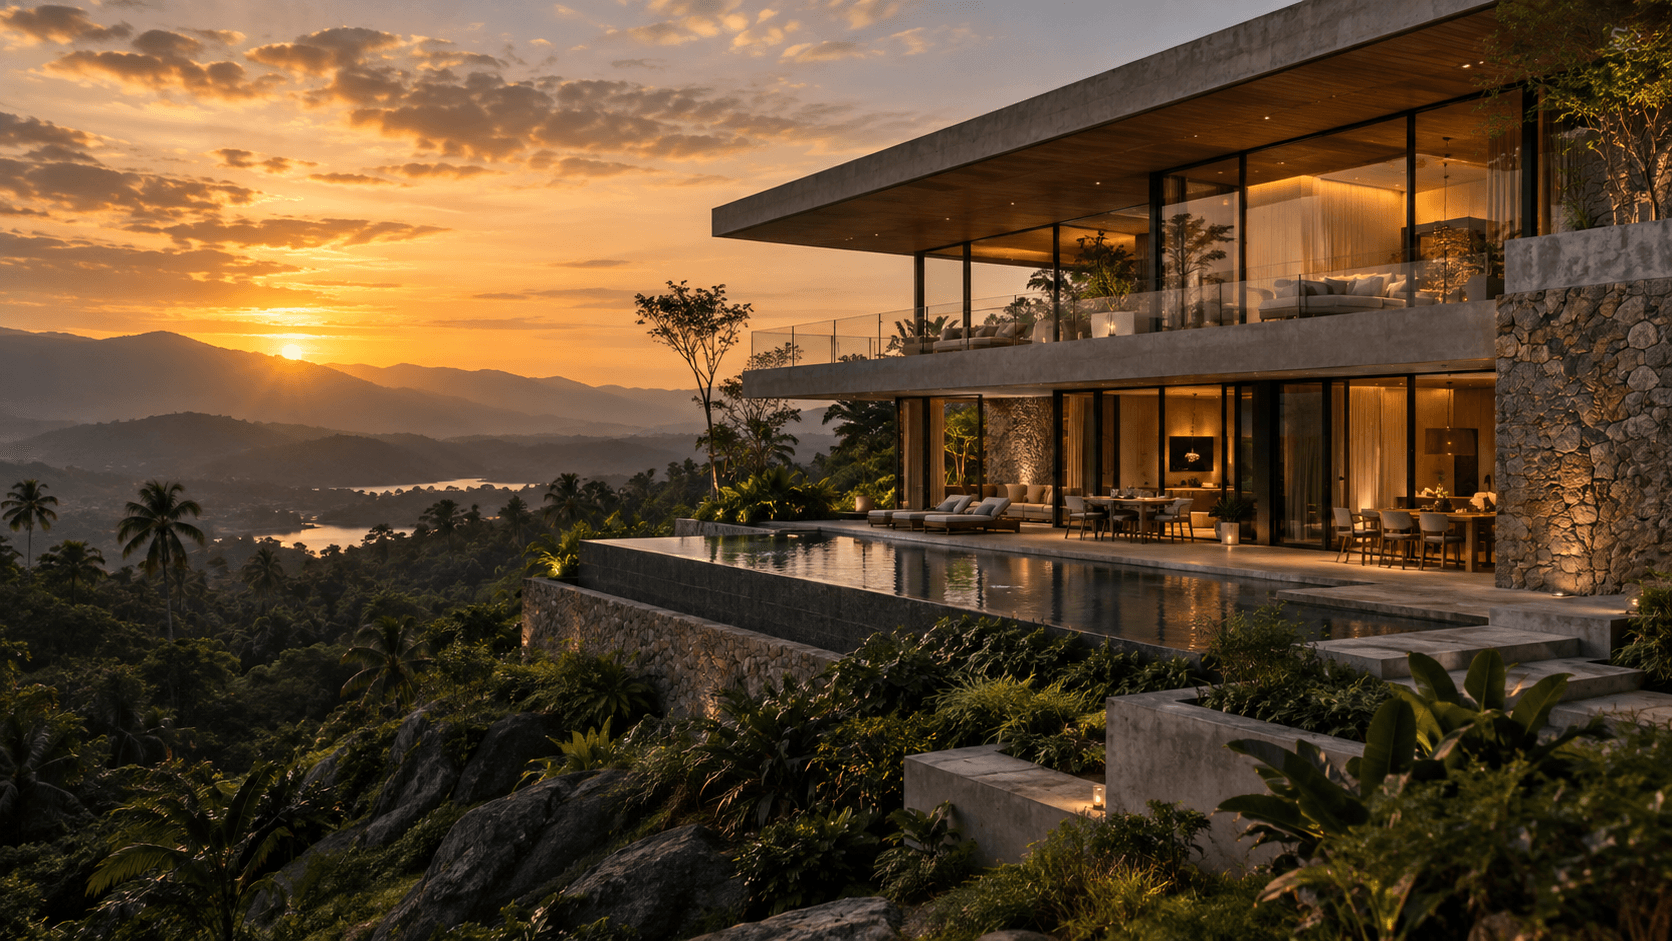
Explore serviceHouse Construction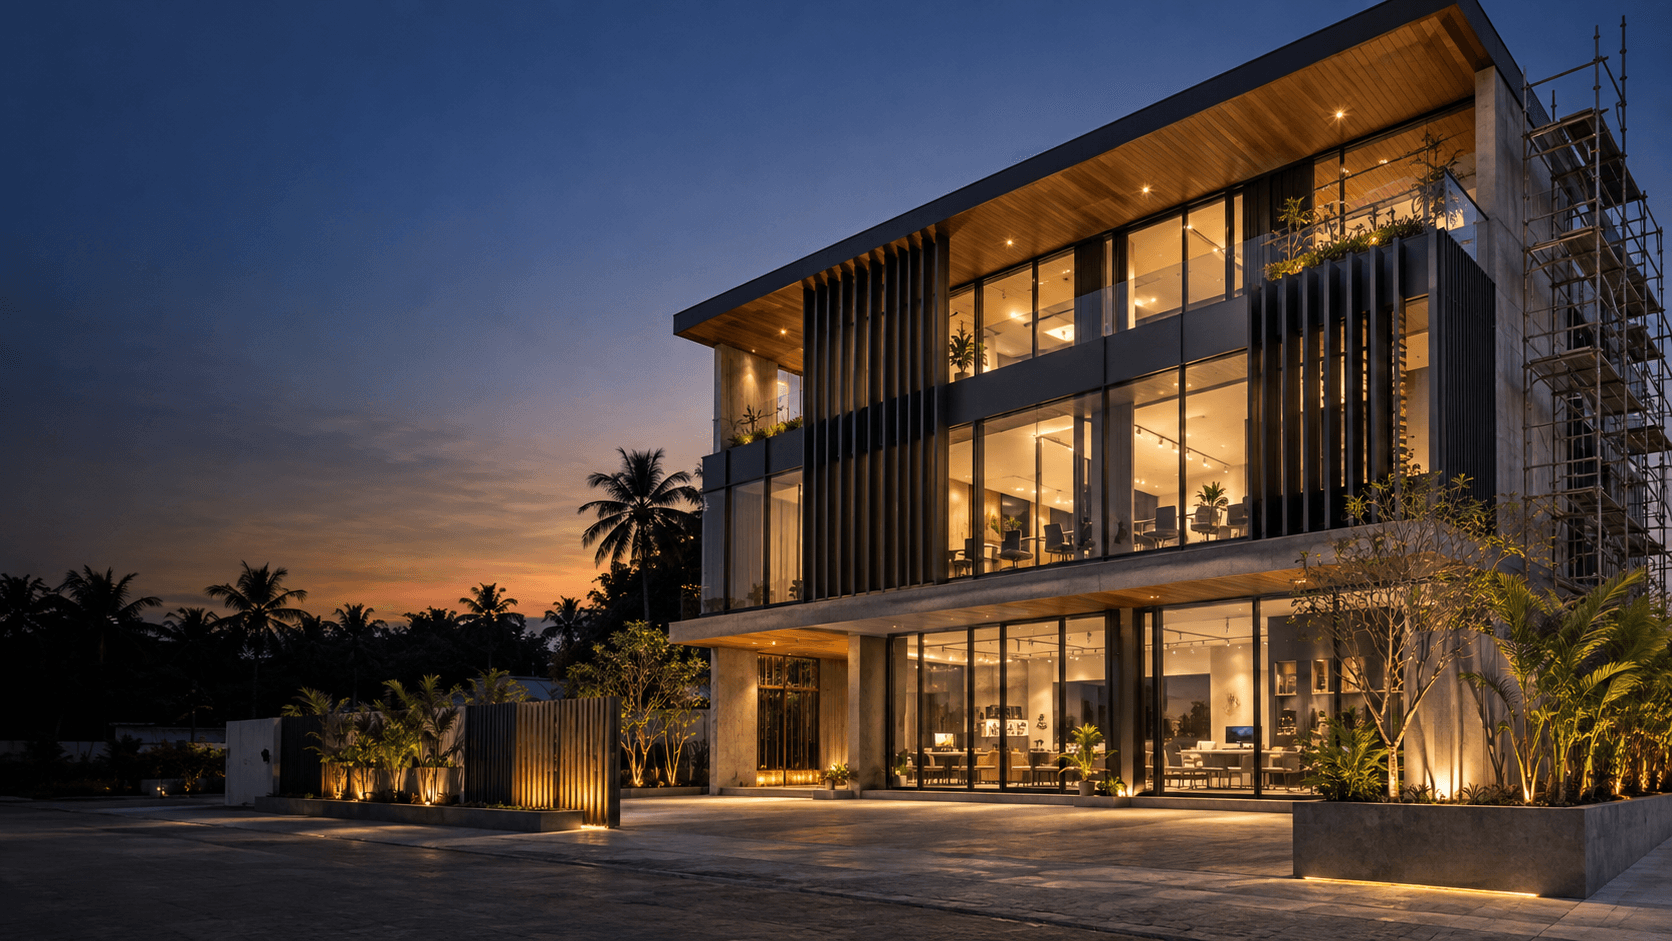 Explore service3D Design
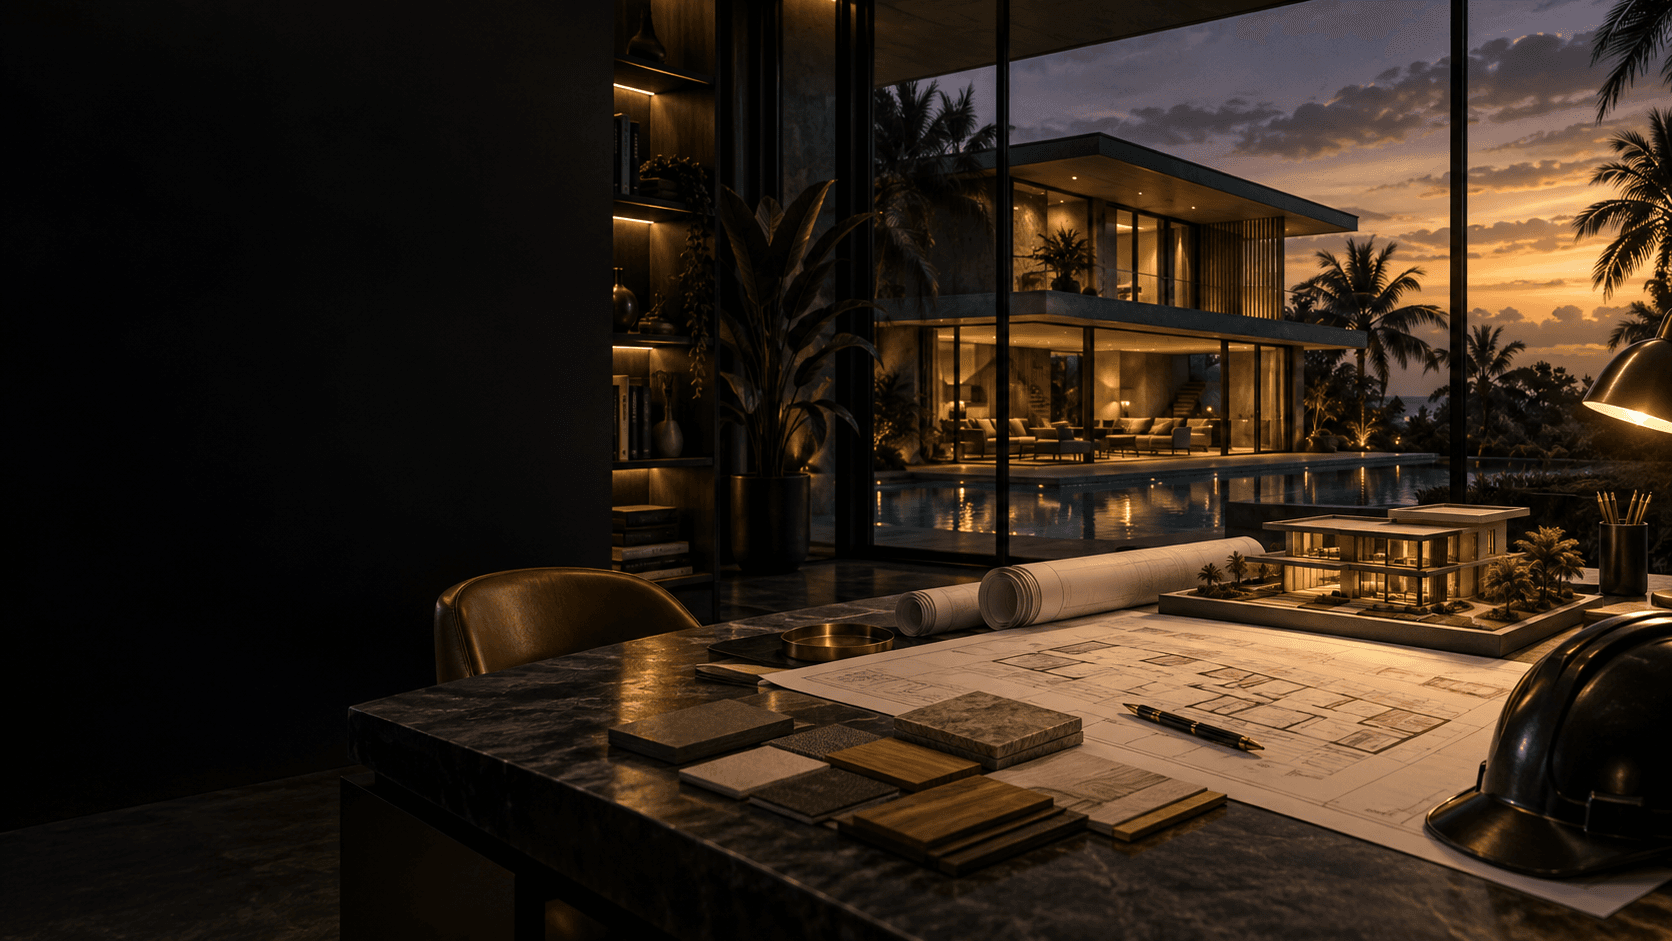 Explore serviceInterior Solutions
 Explore serviceProject Consultation
7+Years of experience
50+Projects completed
100%Client-first focus
Our services
View All ServicesComplete Construction & Design Solutions
From initial concept to final handover, we provide end-to-end support for your construction journey.
Featured projects
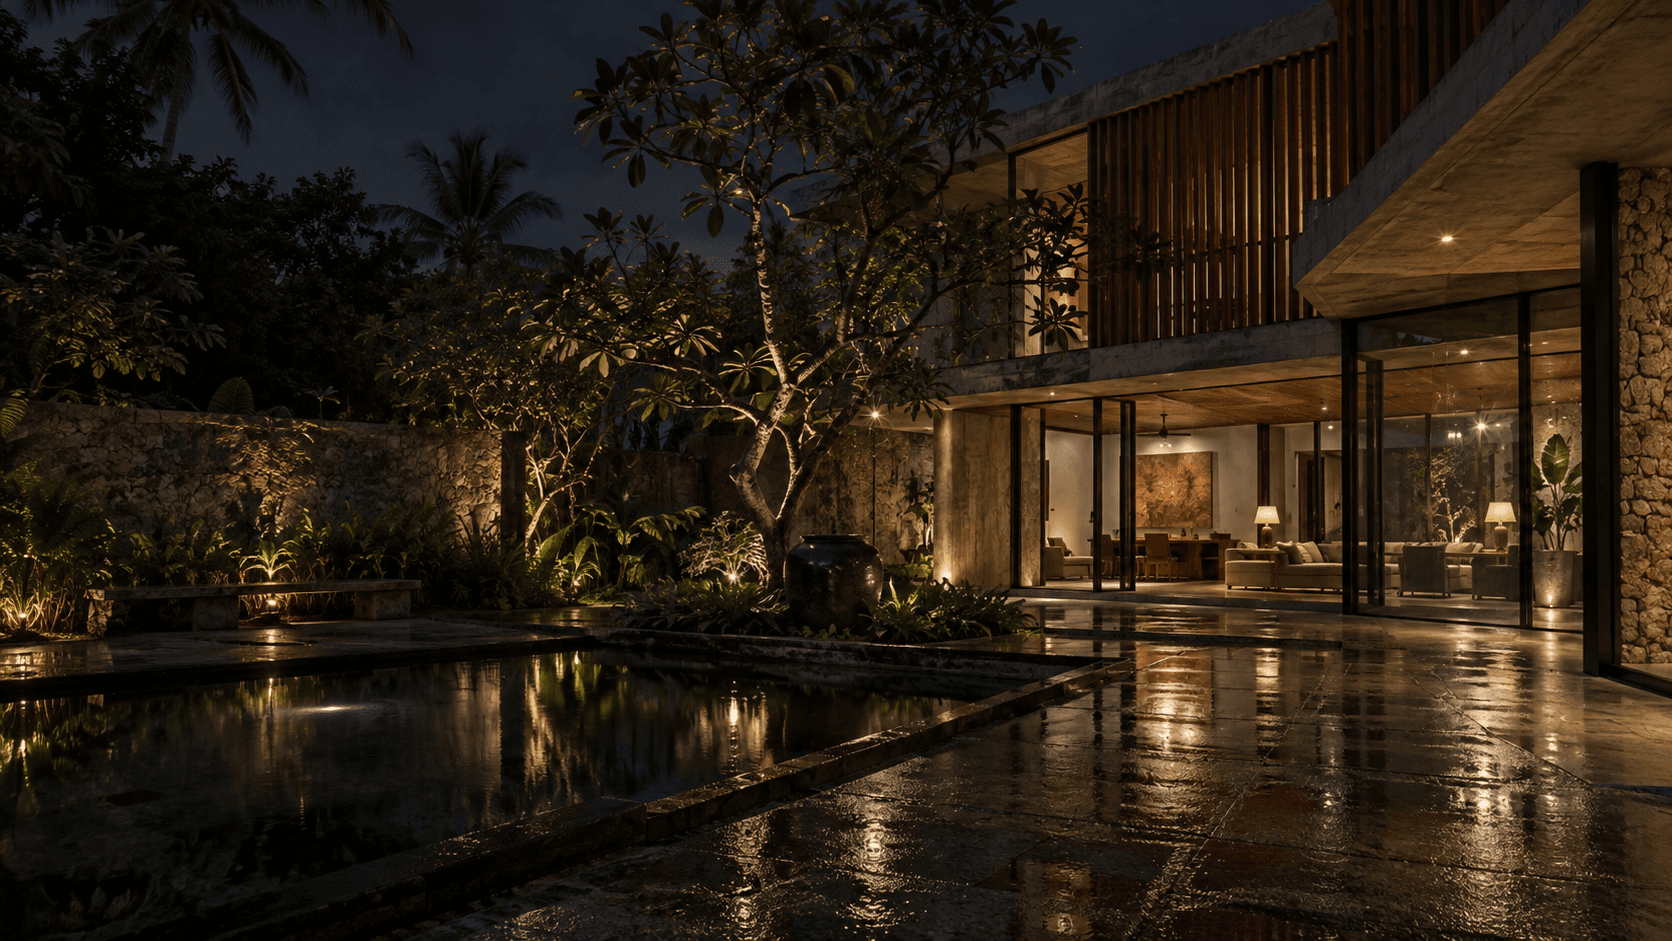
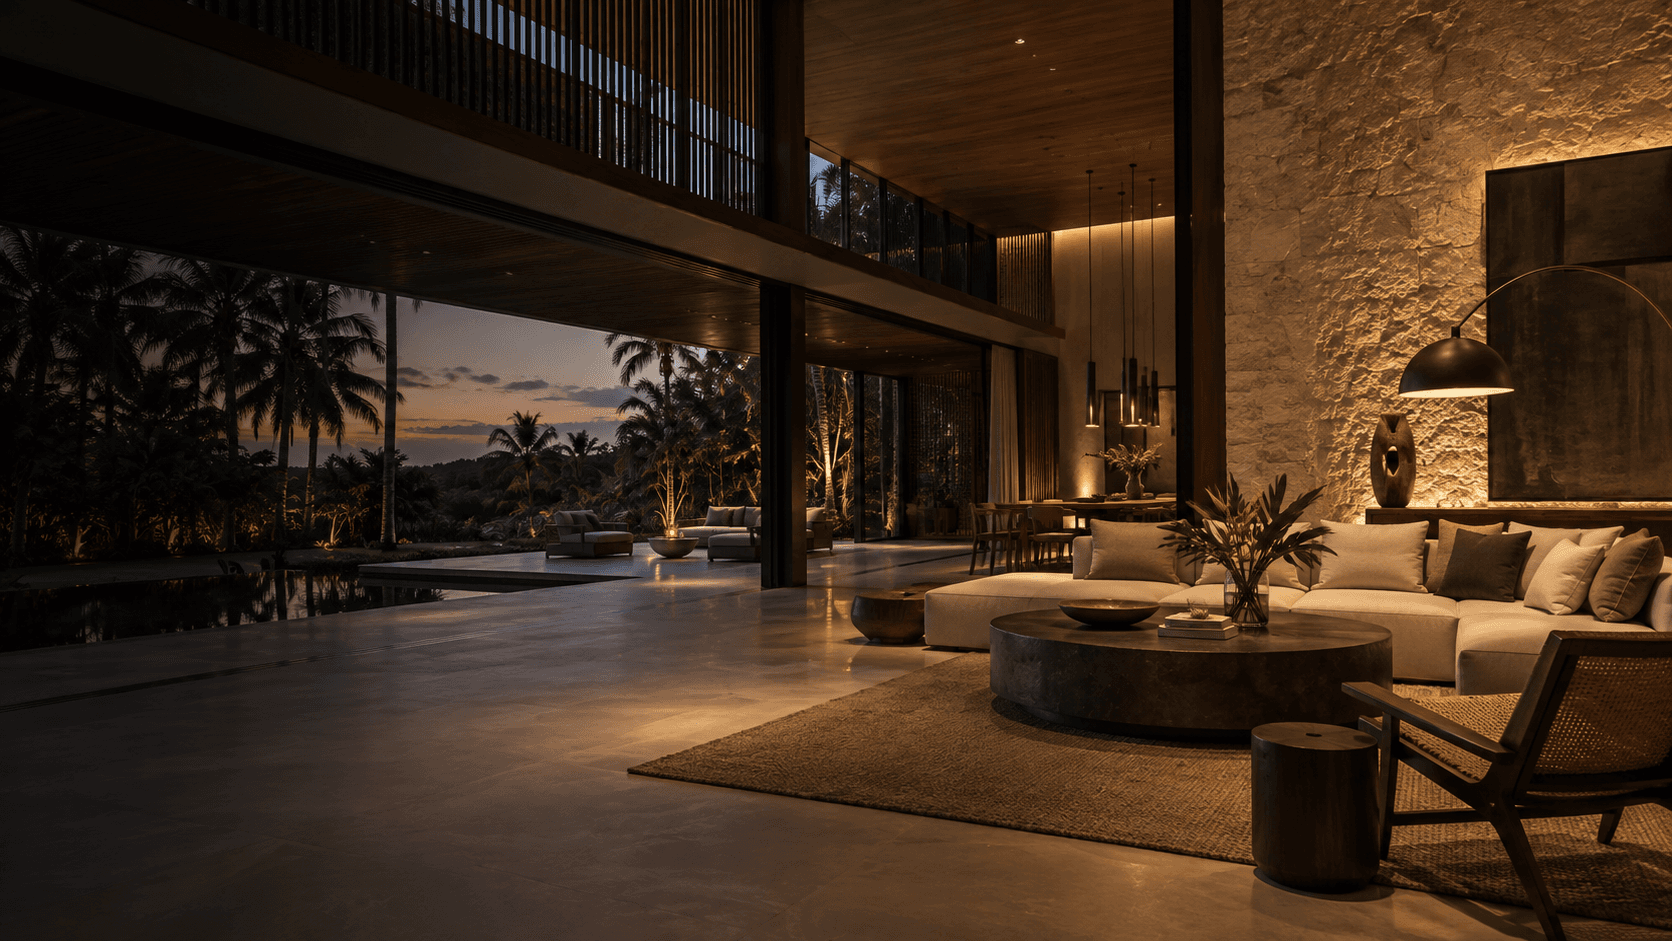
View All ProjectsOur Latest Construction Projects
Explore selected residential, commercial and interior projects across Sri Lanka.
Luxury ResidentialResidentialArchitectural DesignCommercial InteriorWhy choose us
Your Trusted Construction Partner in Sri Lanka
Professional thinking, visible detail and one clear standard across design and delivery.
End-to-End Support
One coordinated journey from the first brief to final handover.
Professional Design
Creative, practical spaces developed to work beautifully in real life.
Transparent Cost Guidance
Clear scope conversations built around the realities of your project.
3D Visualisation
Explore form, materials and atmosphere before construction begins.
Reliable Coordination
Responsive communication and professional support across key stages.
Quality Finishing
Careful attention to material junctions, details and the final experience.
Our ProcessFrom First Visit
From First Visit
to Final Handover
One vision. Every detail considered.
A carefully managed process that transforms your requirements into a professionally designed, constructed and completed space.
08 stages · One coordinated journey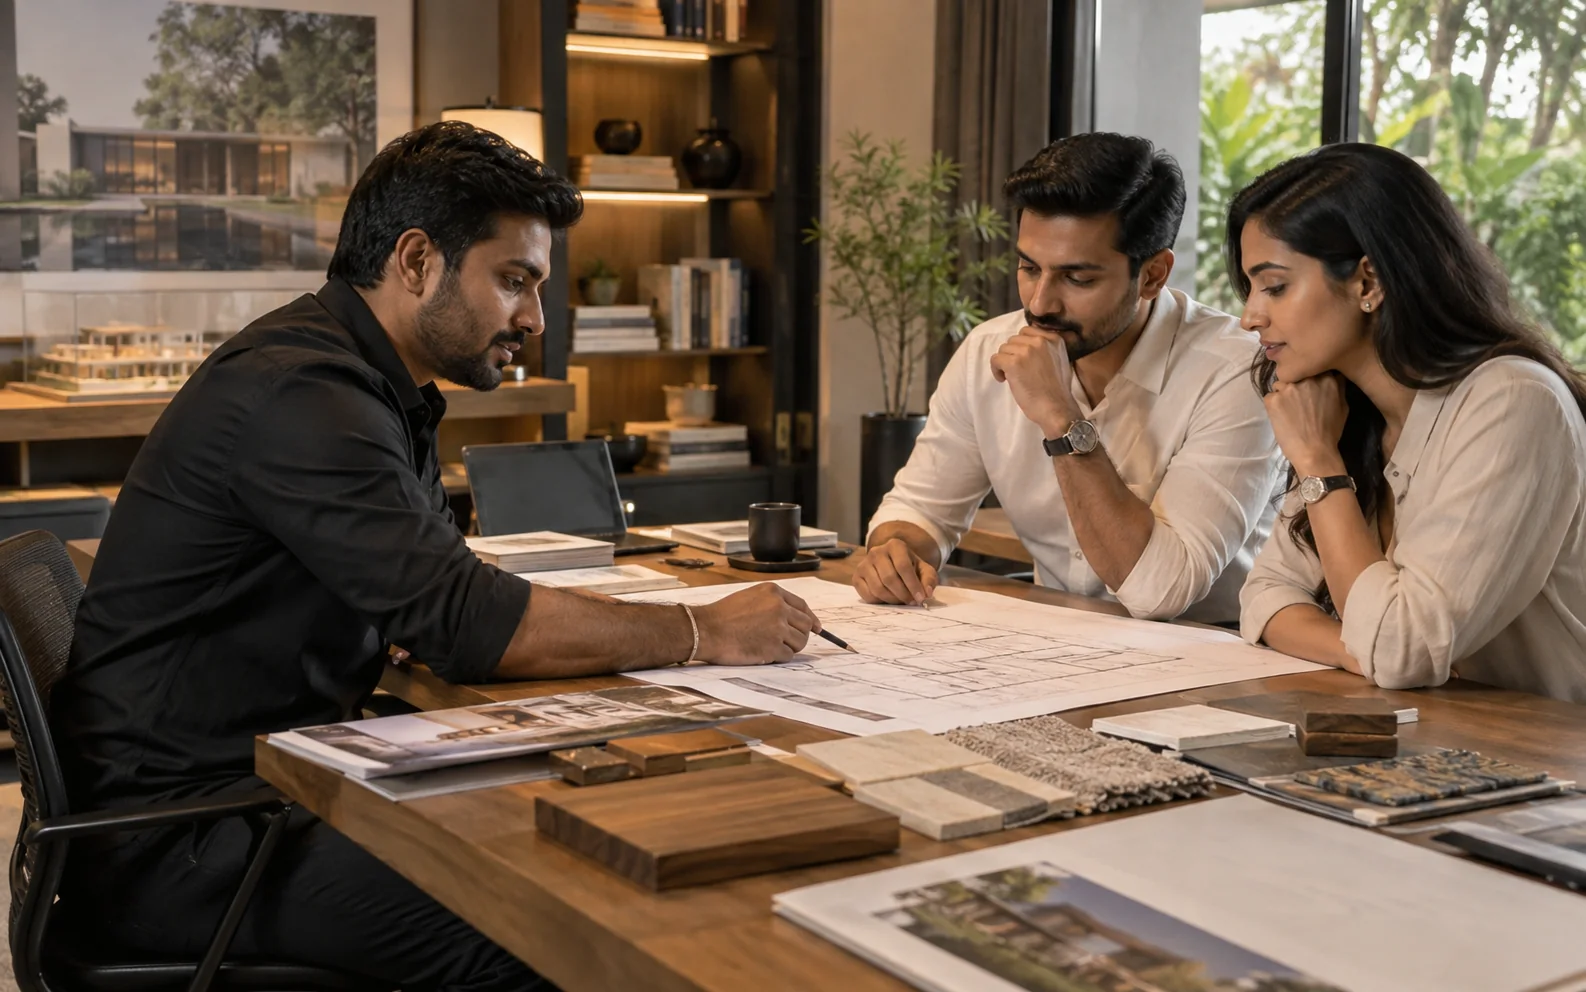
Consultation
Initial Consultation
We begin by understanding the client’s requirements, lifestyle, project objectives, preferred style, budget expectations and timeline.
- Requirement discussion
- Budget understanding
- Initial project direction
Site Visit
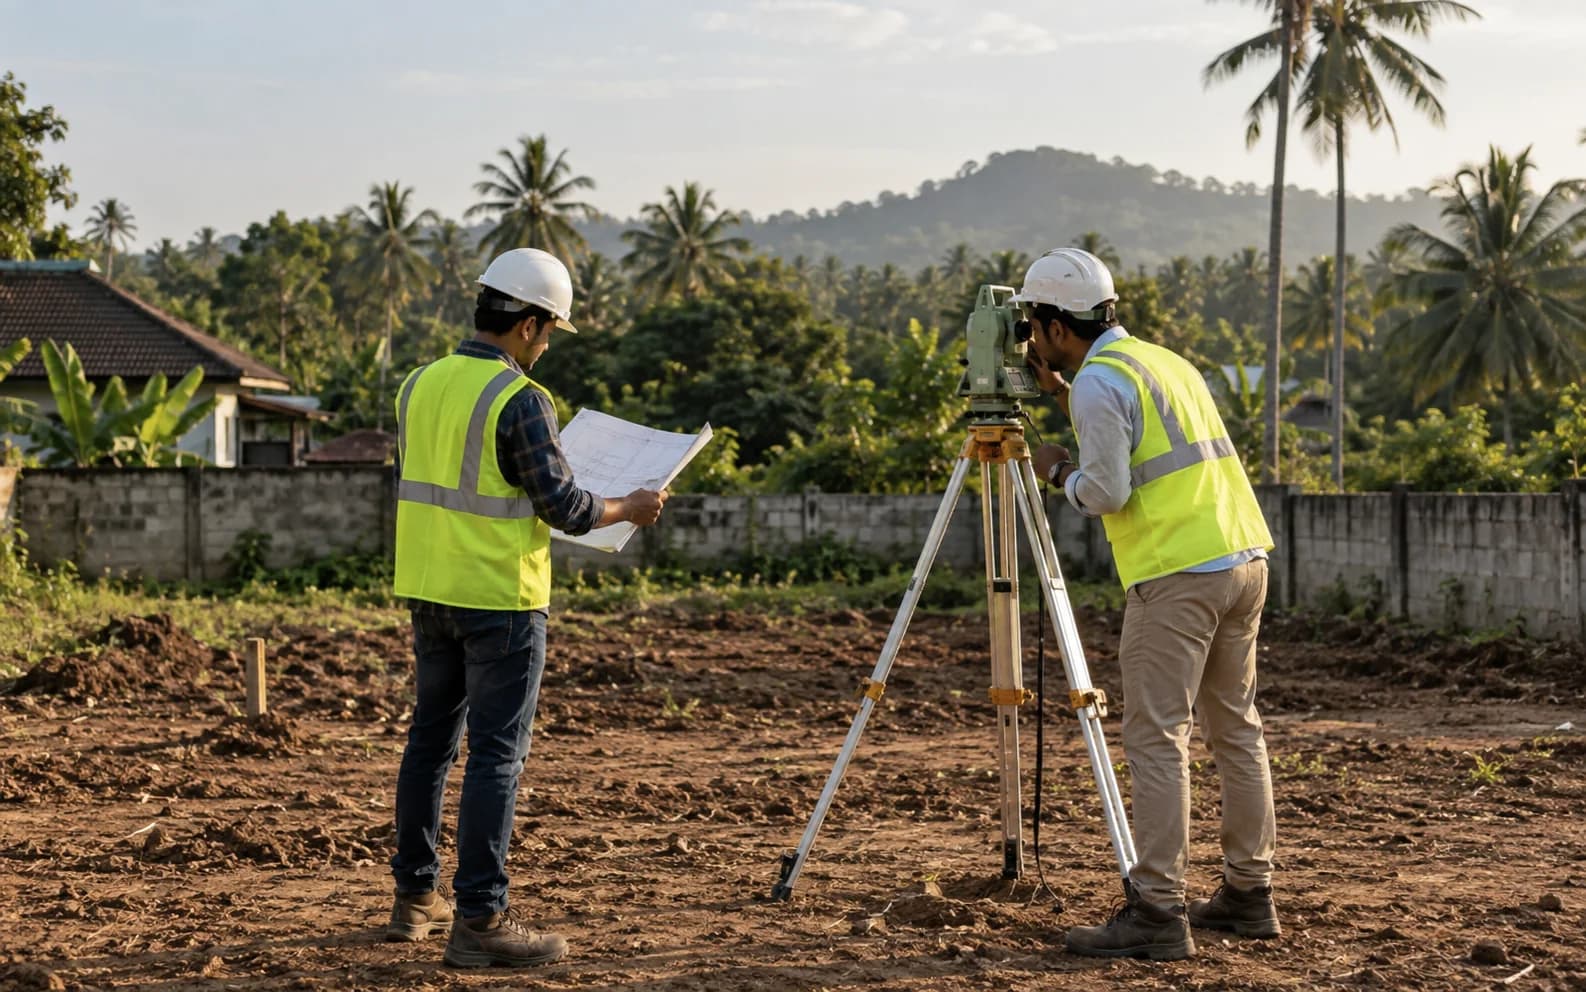
Site Assessment & Measurement
Our team visits the project location to understand the existing conditions, access, dimensions, structural considerations and practical construction requirements.
- Site inspection
- Measurements
- Existing-condition review
- Buildability assessment
Concept & Planning
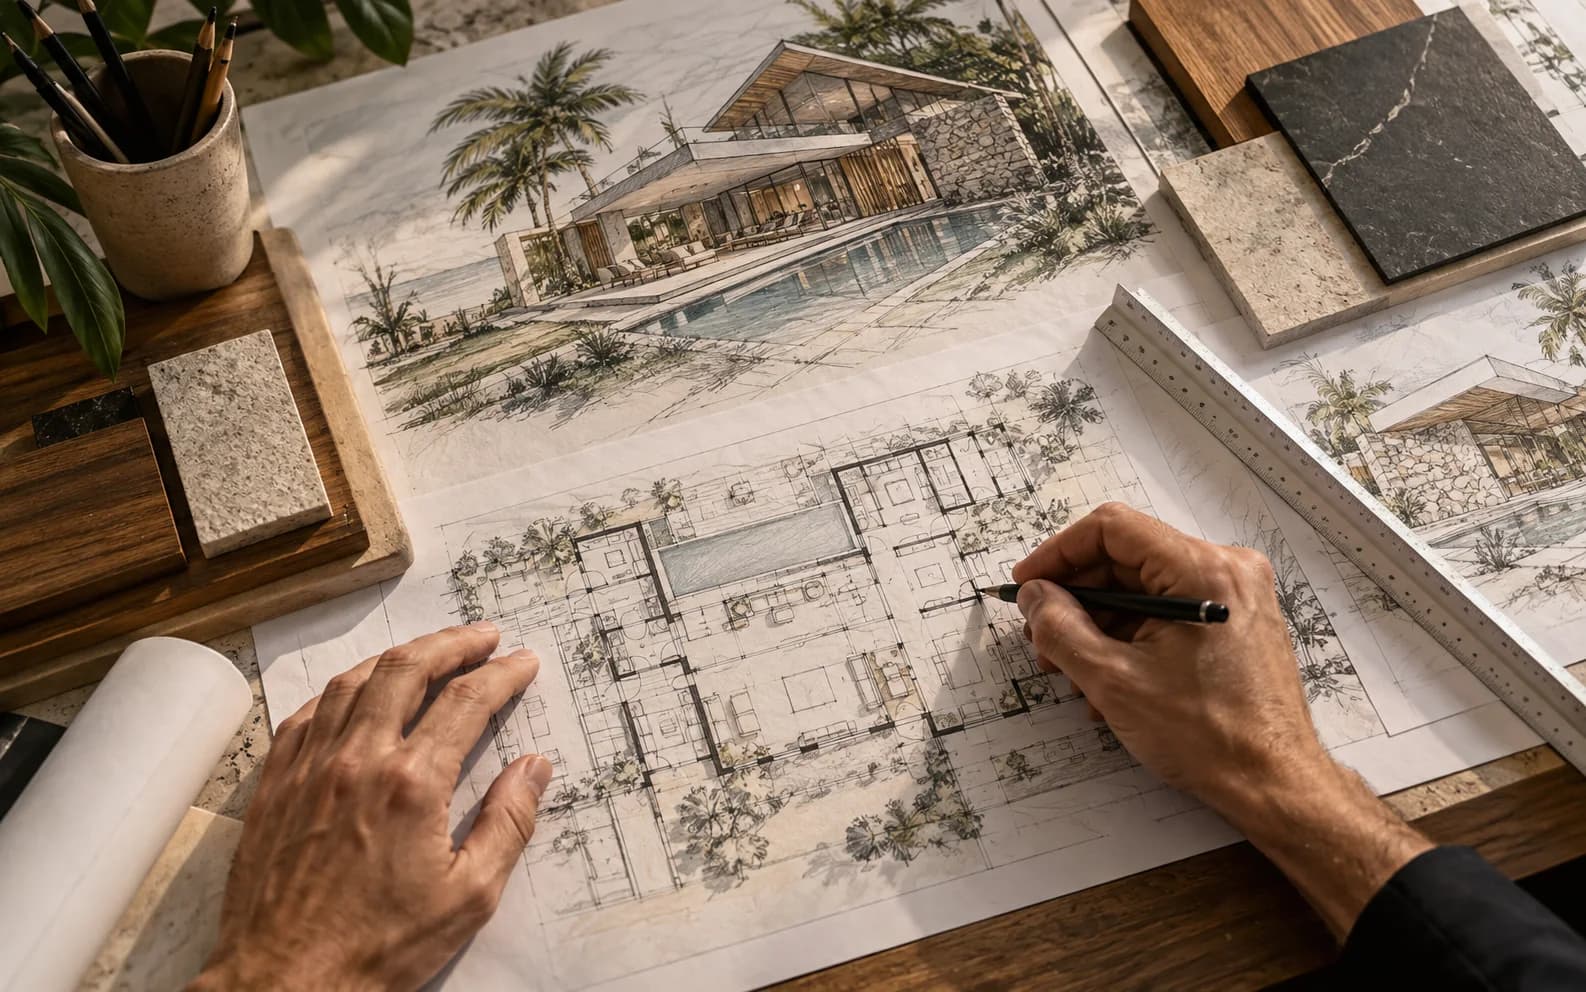
Concept Development & Planning
Based on the site and client requirements, we develop the overall architectural direction, spatial planning and initial design concept.
- Space planning
- Layout development
- Architectural direction
3D Design
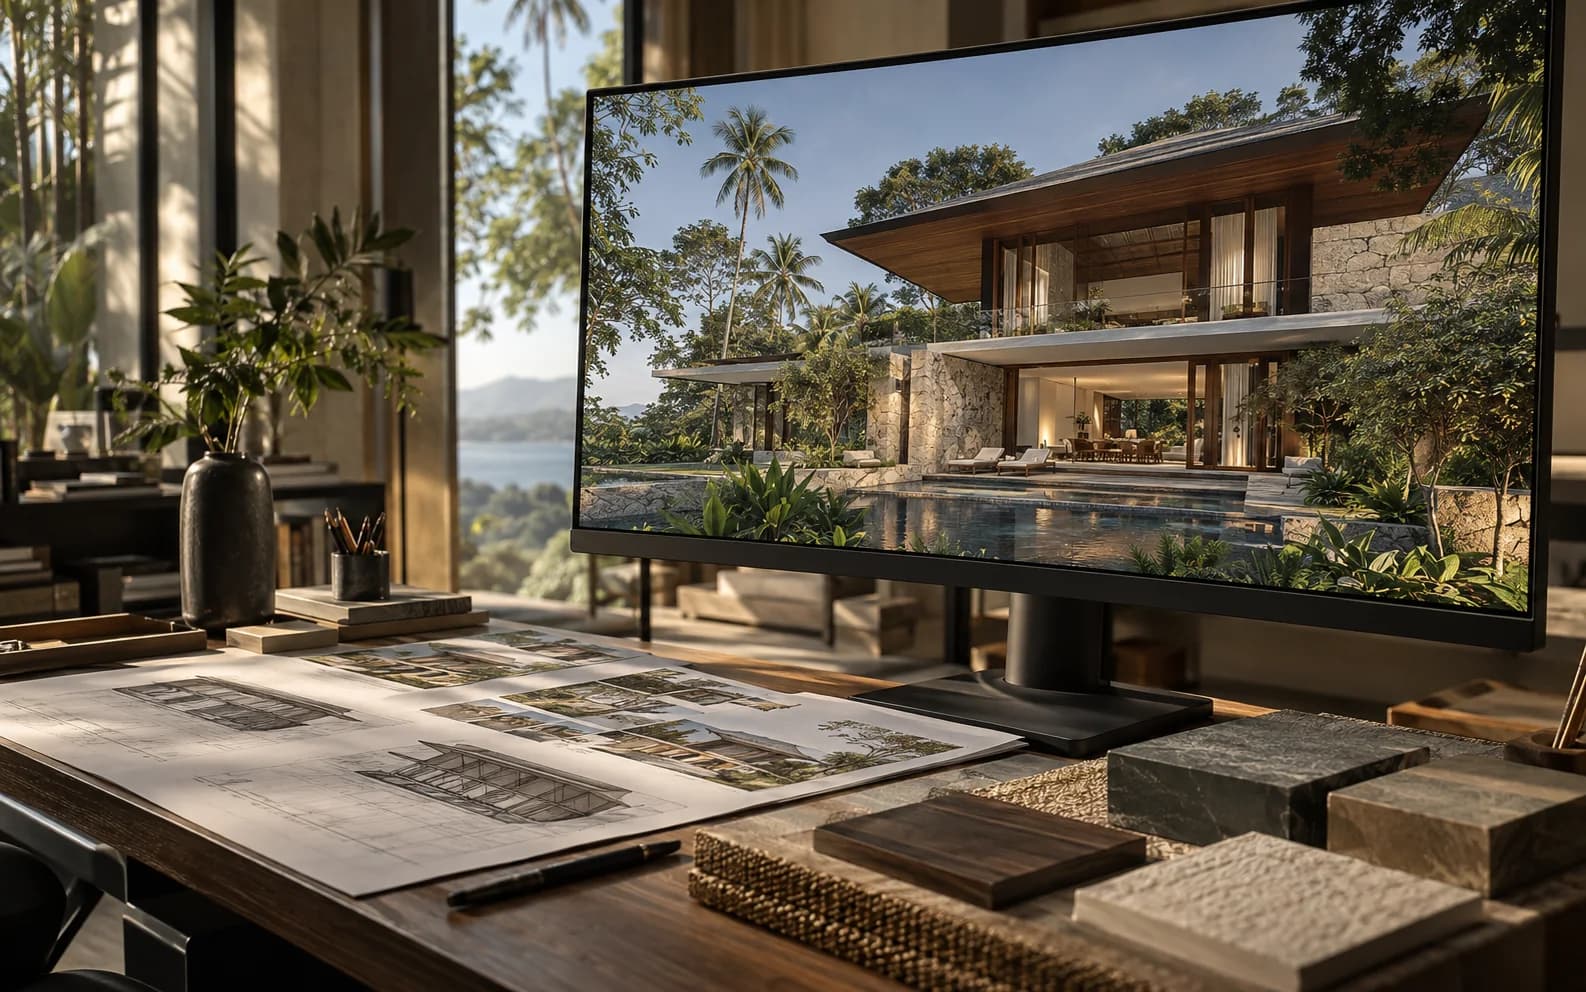
3D Visualisation
Before construction begins, realistic 3D visuals help the client clearly understand the proposed architecture, interior character, materials and final appearance.
- Exterior visualisation
- Interior visualisation
- Material preview
- Design refinement
BOQ & Estimation
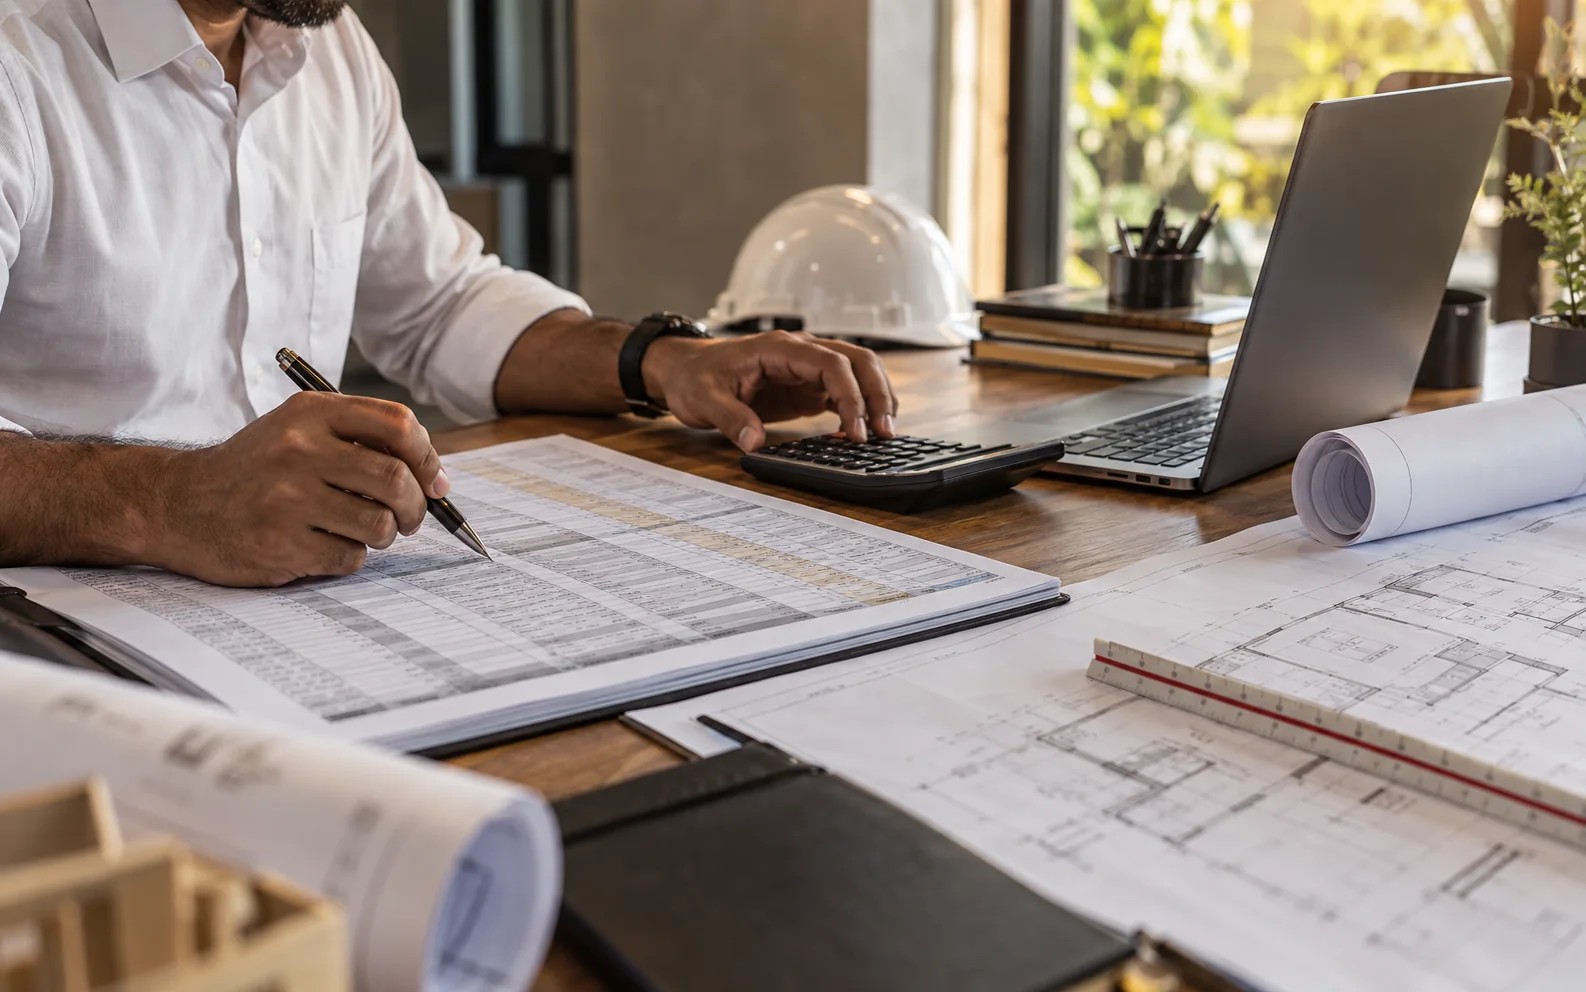
BOQ, Costing & Project Planning
Once the design direction is confirmed, we prepare the scope of work, quantities, material requirements, cost estimates and execution plan.
- Bill of Quantities
- Material specification
- Cost estimation
- Project schedule
Construction
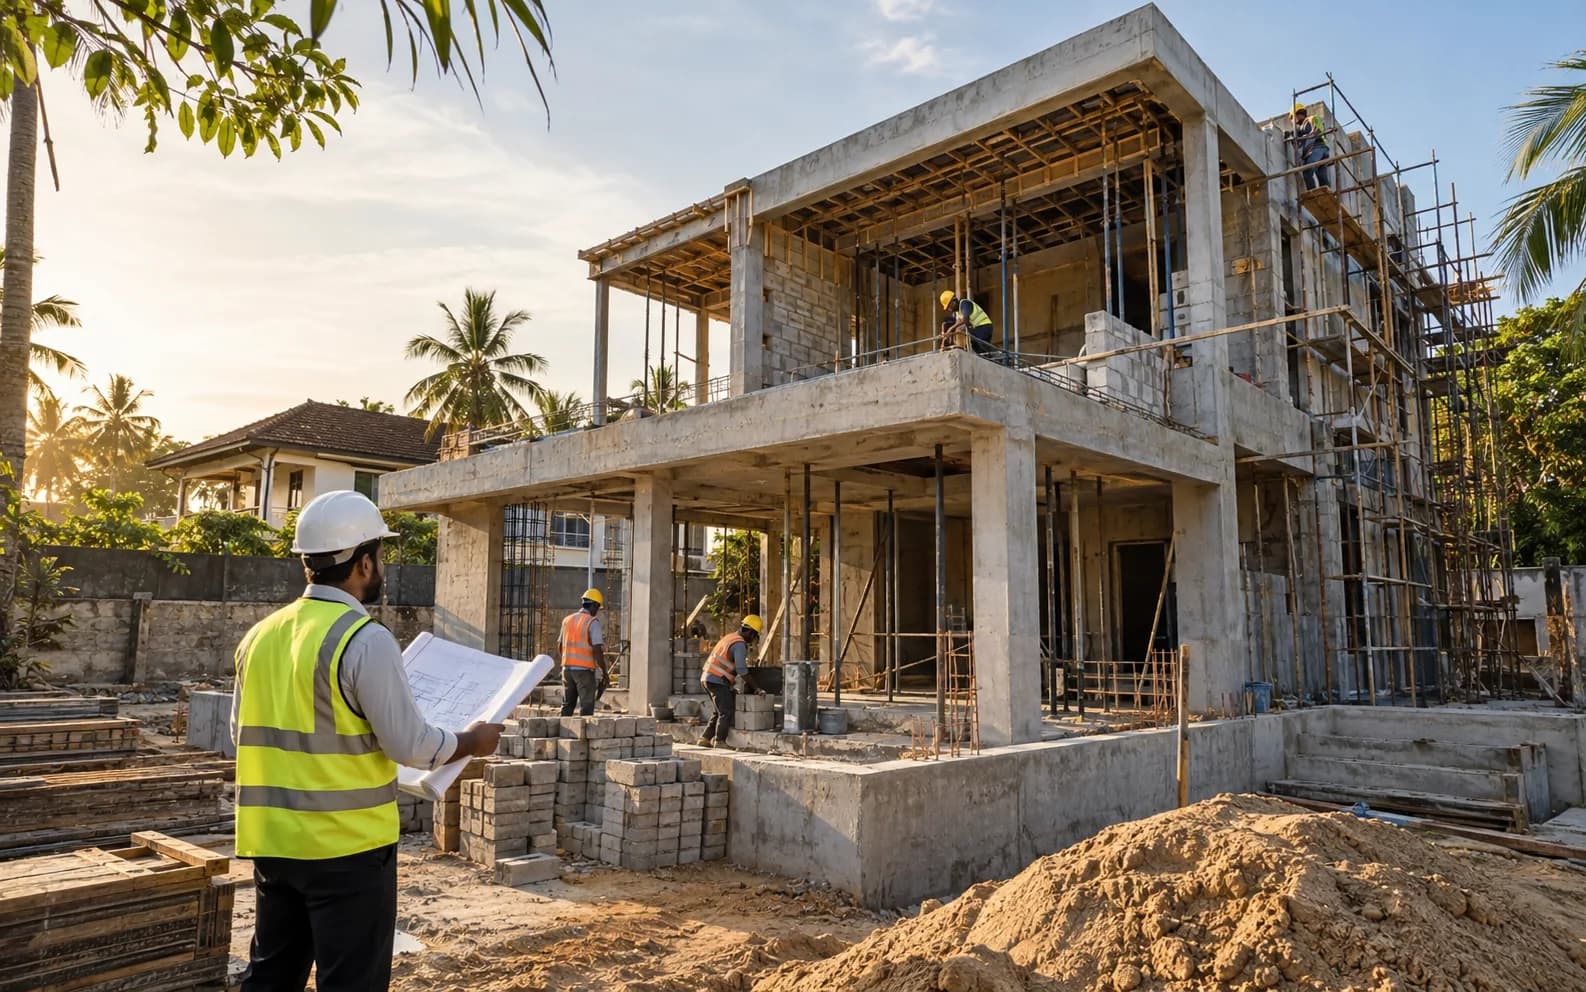
Construction & Execution
Our construction team executes the approved project with structured supervision, quality control and coordination across all relevant trades.
- Site mobilisation
- Structural & civil work
- MEP coordination
- Quality supervision
Finishing & Quality Check
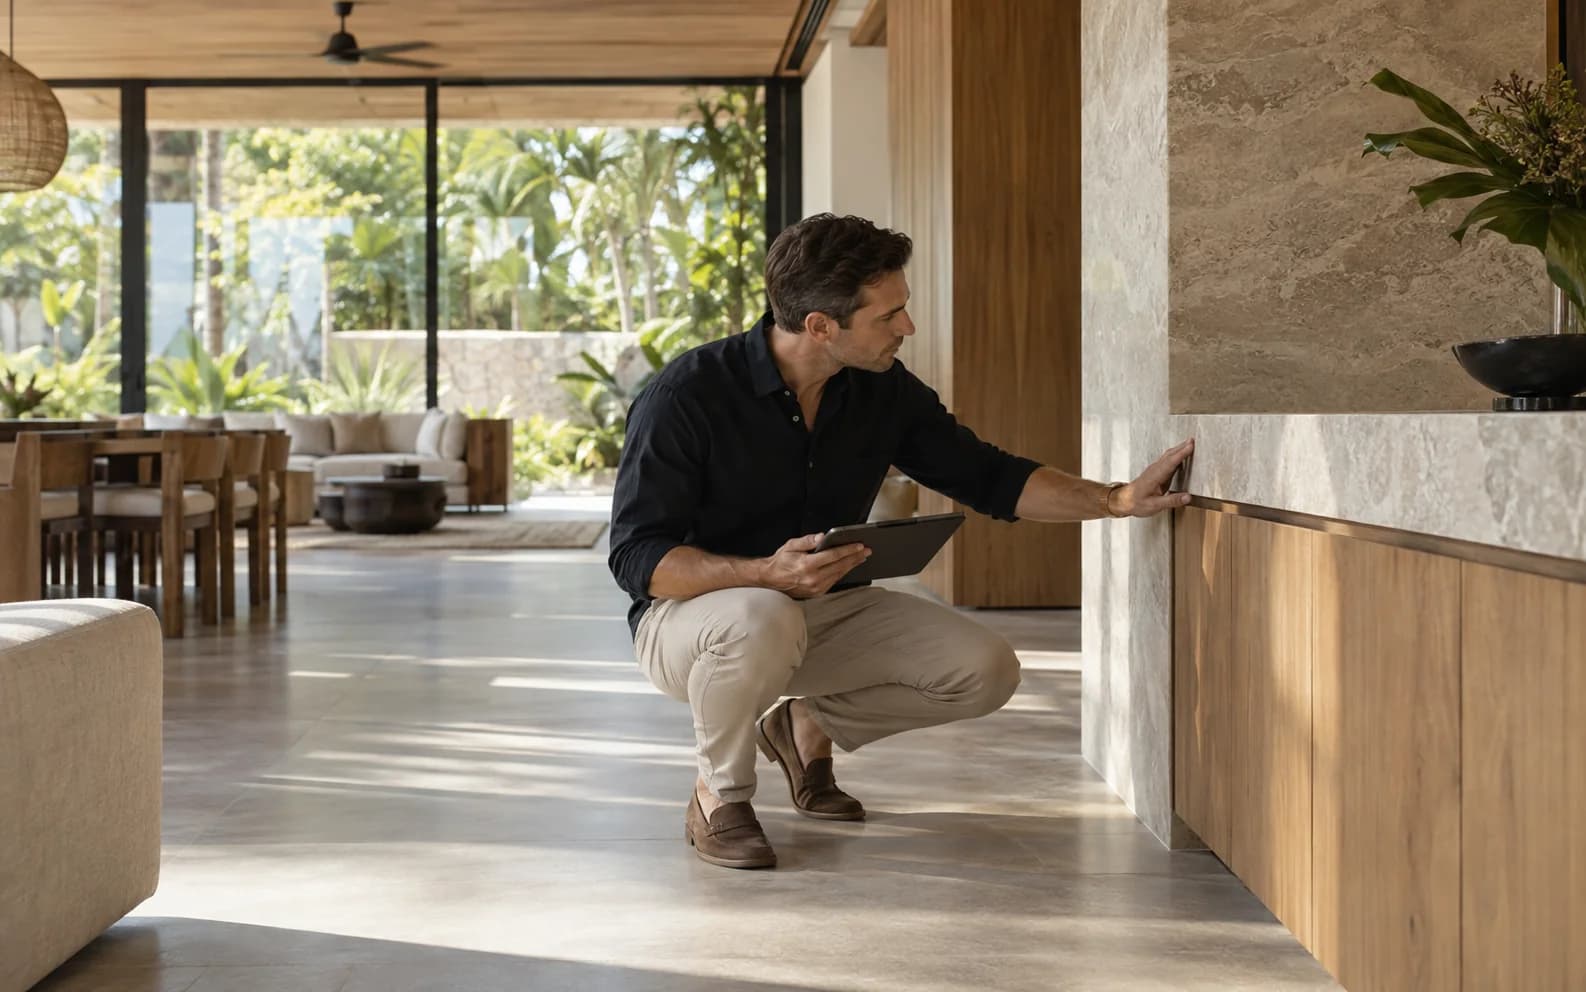
Finishing, Inspection & Quality Control
As construction approaches completion, finishing works are carefully reviewed and the project is inspected against the approved design and quality expectations.
- Finishing works
- Final inspections
- Snag rectification
- Quality assurance
Handover
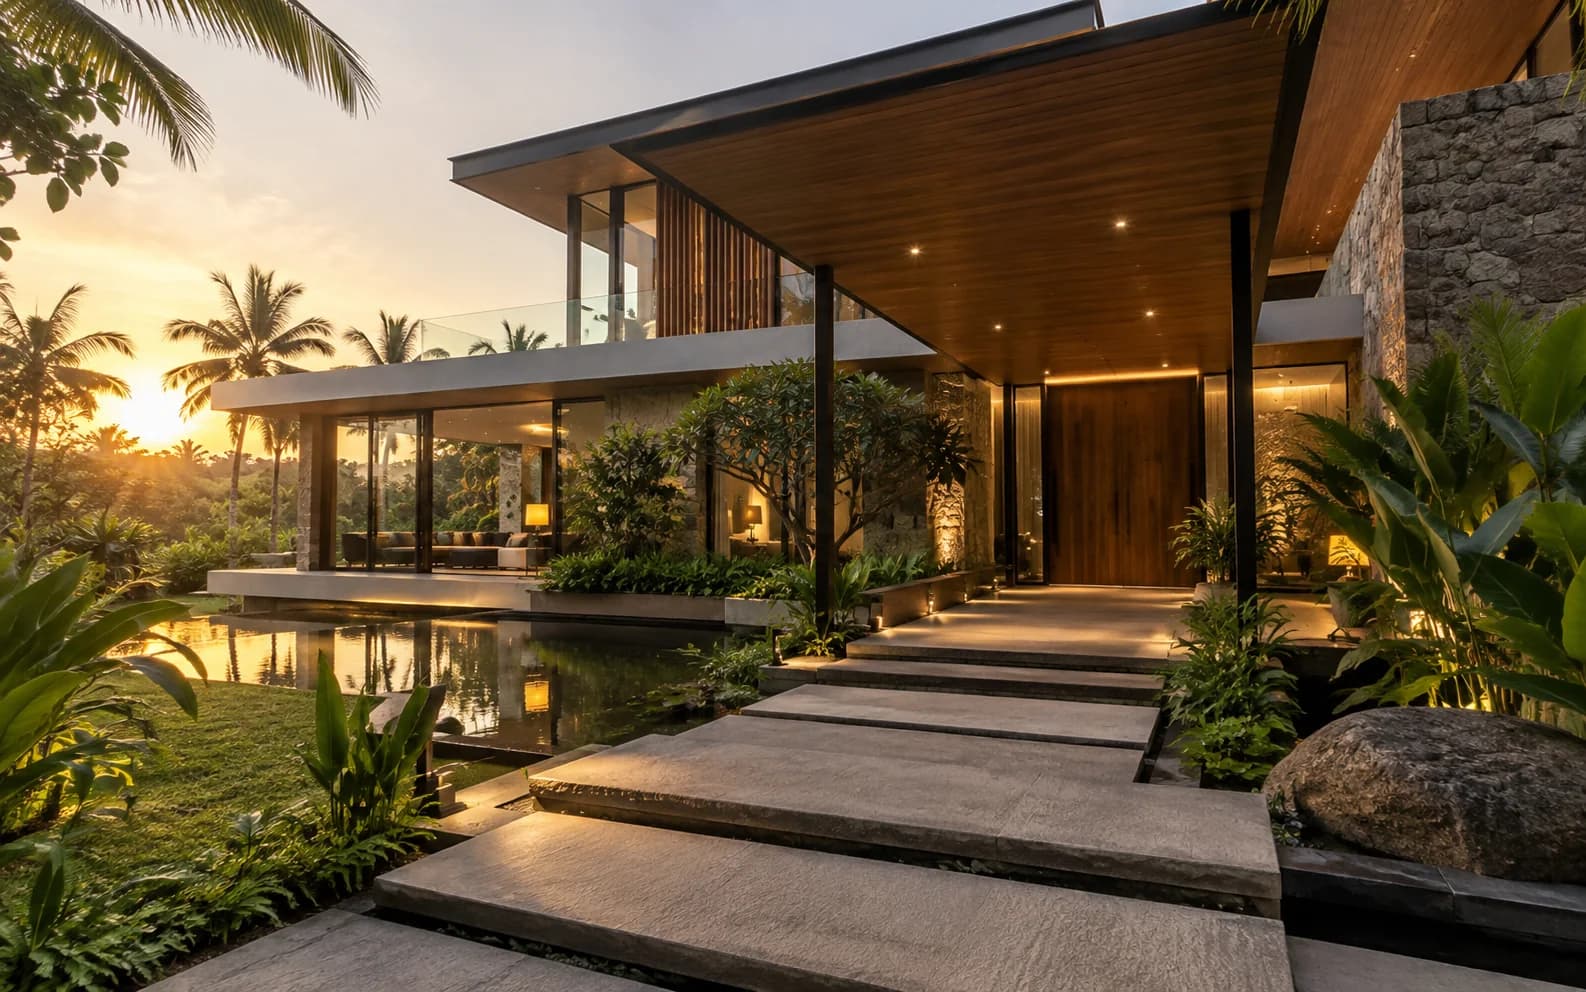
Final Handover
After final inspection and completion, the finished project is professionally handed over to the client ready for use.
- Final completion
- Client walkthrough
- Documentation
- Project handover
Built as Designed.
Delivered with Confidence.
Your project begins with a conversation
Ready to Build Your Project?
Let’s discuss your requirements and turn your ideas into a professionally planned and executed project.
Designed before it is built
See the Direction. Understand the Detail.
Professional visualisation turns plans into a space you can understand. It helps align expectations, refine the material language and resolve design decisions while there is still time to improve them.
- Architectural concepts shaped around your site and lifestyle
- Exterior and interior material direction with visual clarity
- A better shared understanding between client and project team
- Early review of scale, proportion, light and atmosphere
Let's build together
Ready to Build Your Dream Project?
From the first sketch to final handover, LEO Construction & Design helps you plan, design and build with confidence.